
17710 Flagstone Way | The Remington
Open Air Garage
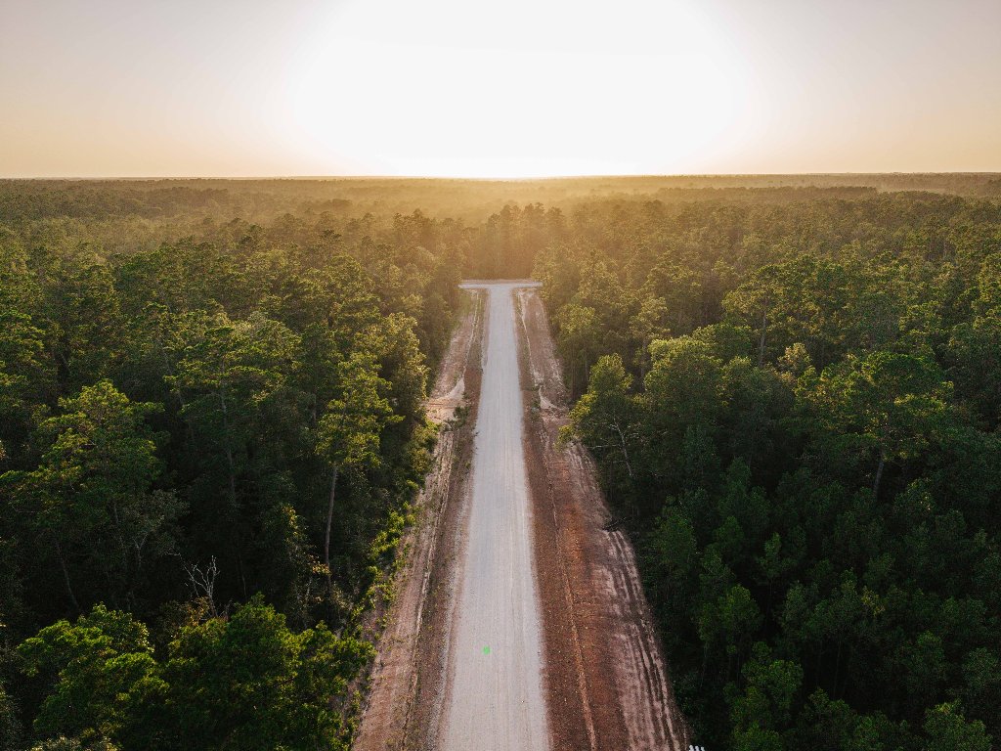
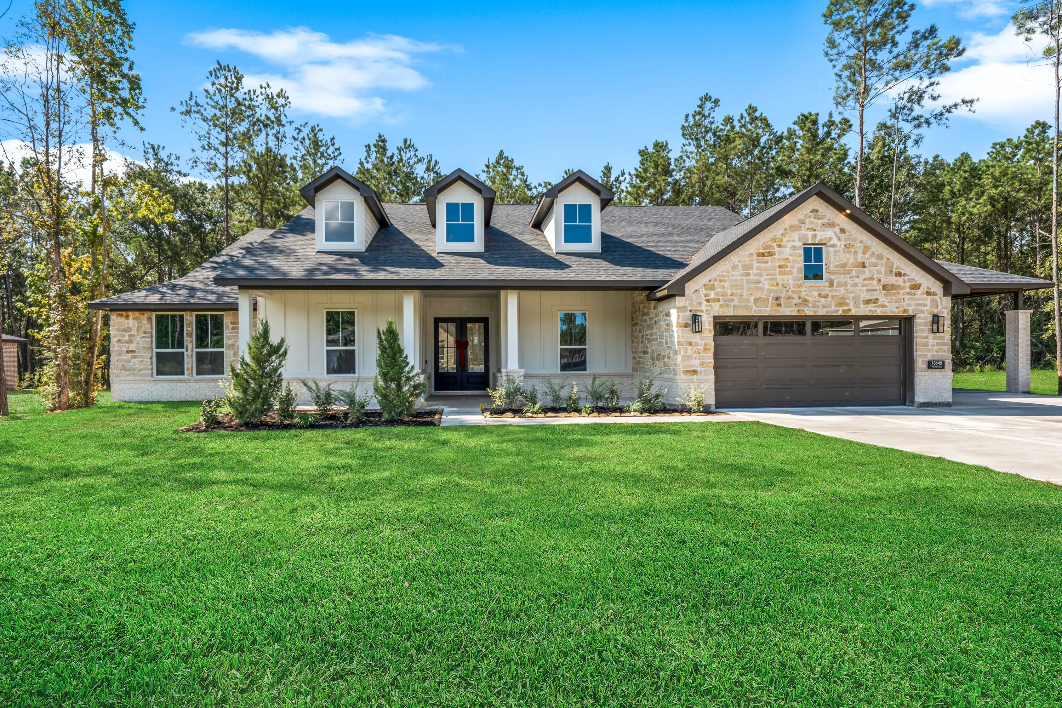
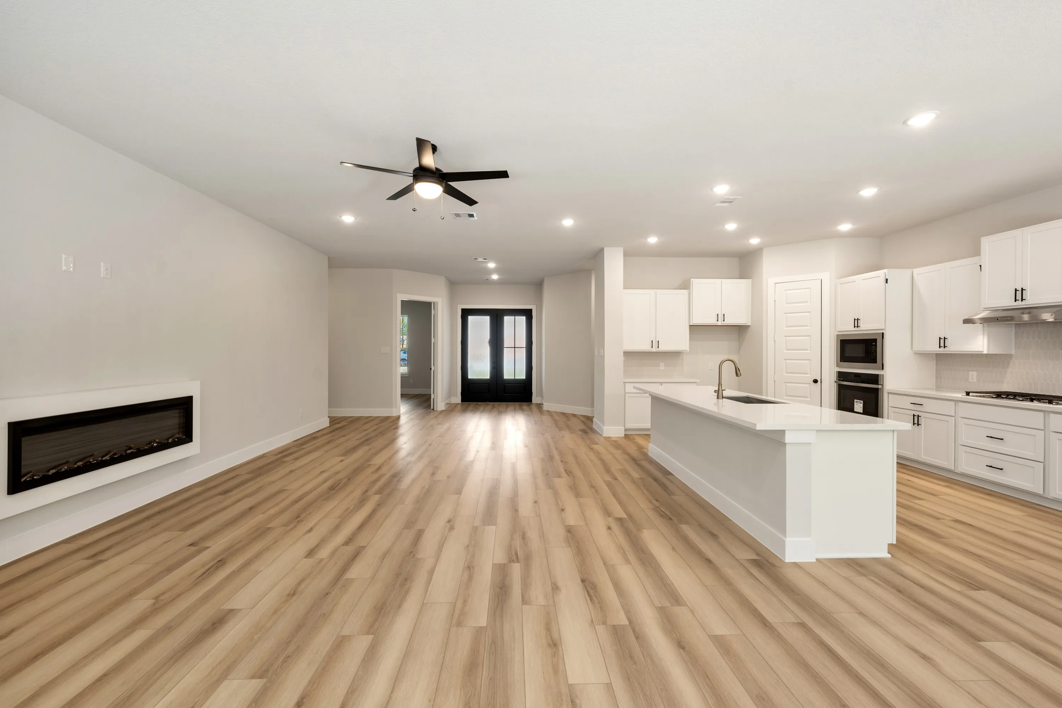
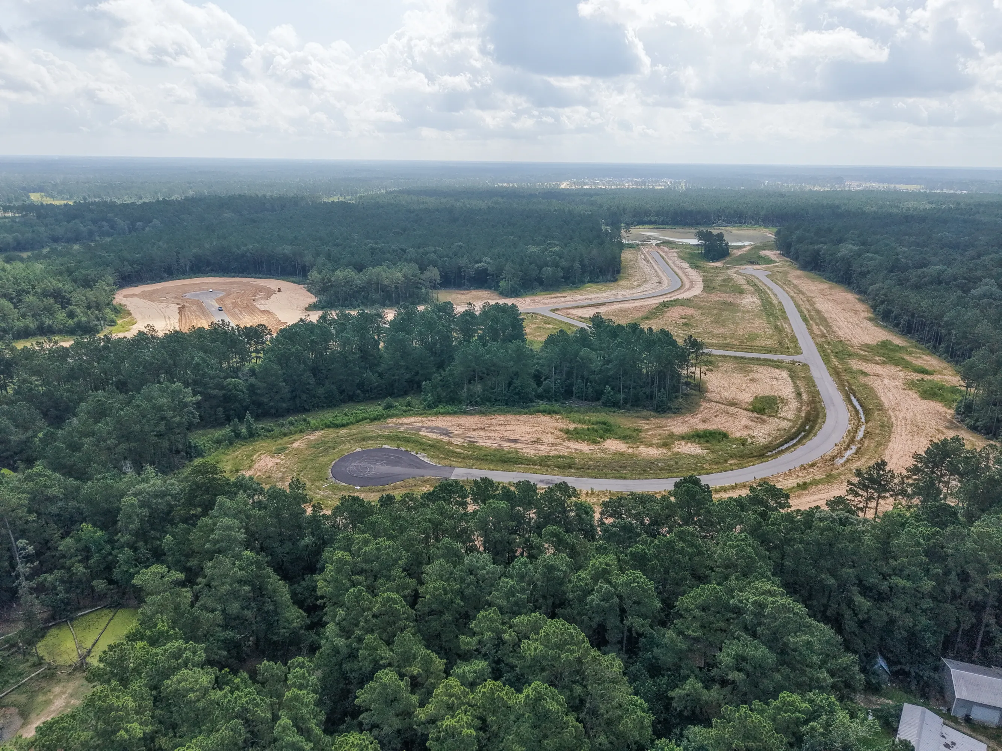
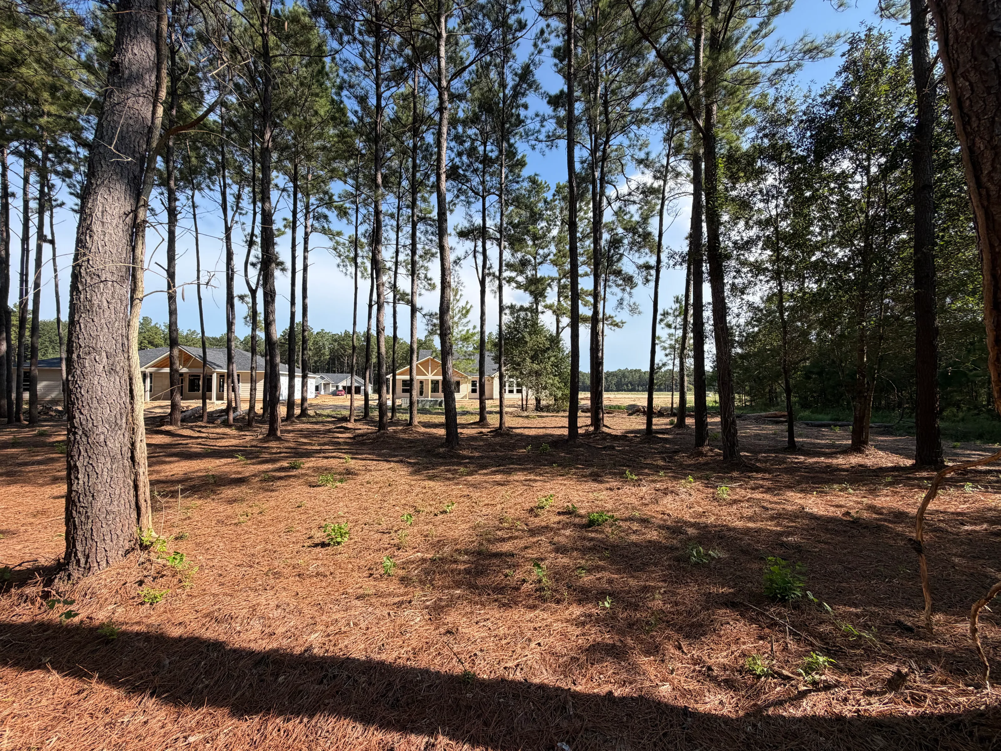
Welcome to the Remington plan by Elk Ridge Homes, featuring a beautiful modern farmhouse elevation and set on a scenic .52 acre wooded homesite. This 4-bedroom, 3-bath home with a private study offers a spacious open-concept design filled with natural light and thoughtful detail throughout. The kitchen flows seamlessly into the family room, creating an ideal space for everyday living and entertaining, all framed by expansive rear windows that showcase the wooded backdrop. The primary suite is a true retreat, featuring a vaulted ceiling and dramatic double-stacked windows that fill the space with natural light. Elevated finishes continue throughout the home with 8’ doors that enhance scale and create a more open, luxurious feel. An extra-deep 2-car garage easily accommodates trucks and larger SUVs.
 2,861 Sq Ft
 4 Beds
 3 Baths
 1 Story
 1 Garage
Sales
 (281) 779-4126
 16037 Deer Pines Drive, Conroe, TX 77303
Virtual Tour
The Remington
Whats Nearby?
 Food & Grocery
 Medical
 Shopping
 Schools
 Parks & Rec
 Stadiums
 Movies
Let's build together