Contact Us
Detached Garage Options | Elk Ridge Homes
Detached Garages

Garages Designed for Life's Possibilities

Our homesites have room to spread out, and our detached garages are built to make the most of it. Store an RV or boat, set up a workshop, or add a loft for flexible living space. Every option below can be added to any of our floor plans.

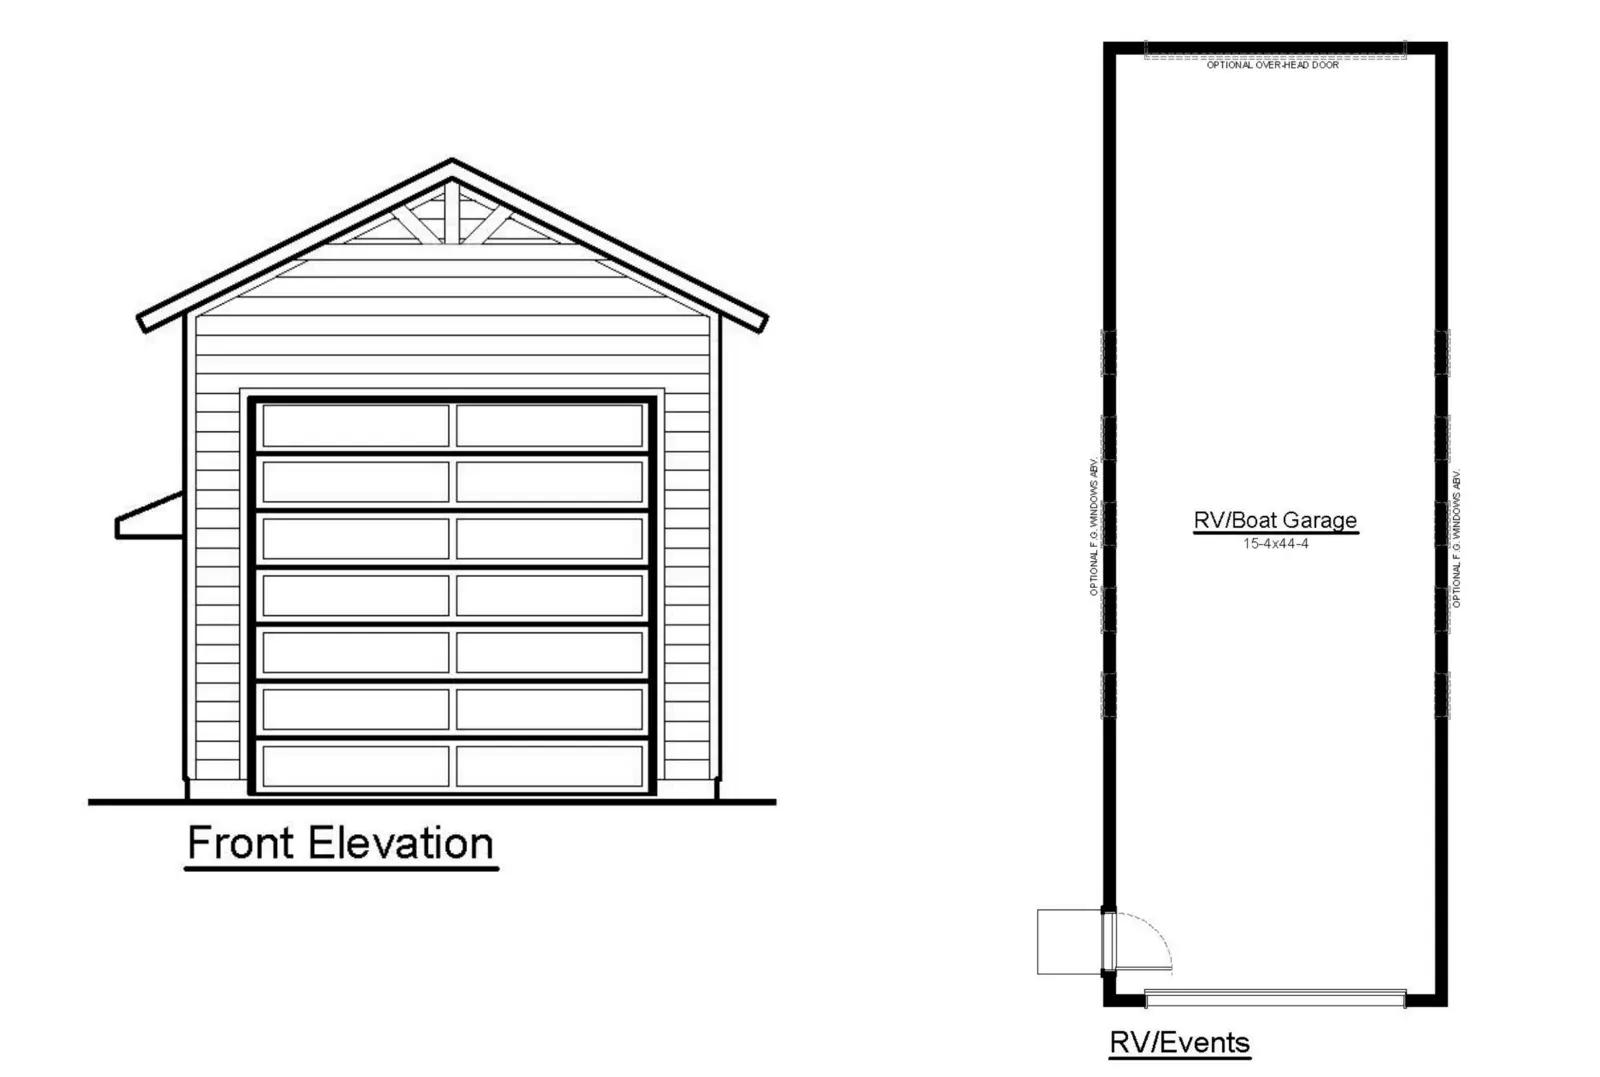
Trailhead RV Garage elevation and floor plan Click to enlarge
RV & Boat Storage

Trailhead RV Garage

15'4" × 44'4"

A tall, deep detached garage built for the toys that don't fit anywhere else. Pull in an RV, a boat, or a trailer and keep it out of the Texas sun, with room left over for a workshop bench or event space.

  • Oversized overhead door sized for RVs and boats
  • Optional rear overhead door for drive-through access
  • Optional windows down both sides for natural light
  • Side entry door
Ask About This Garage
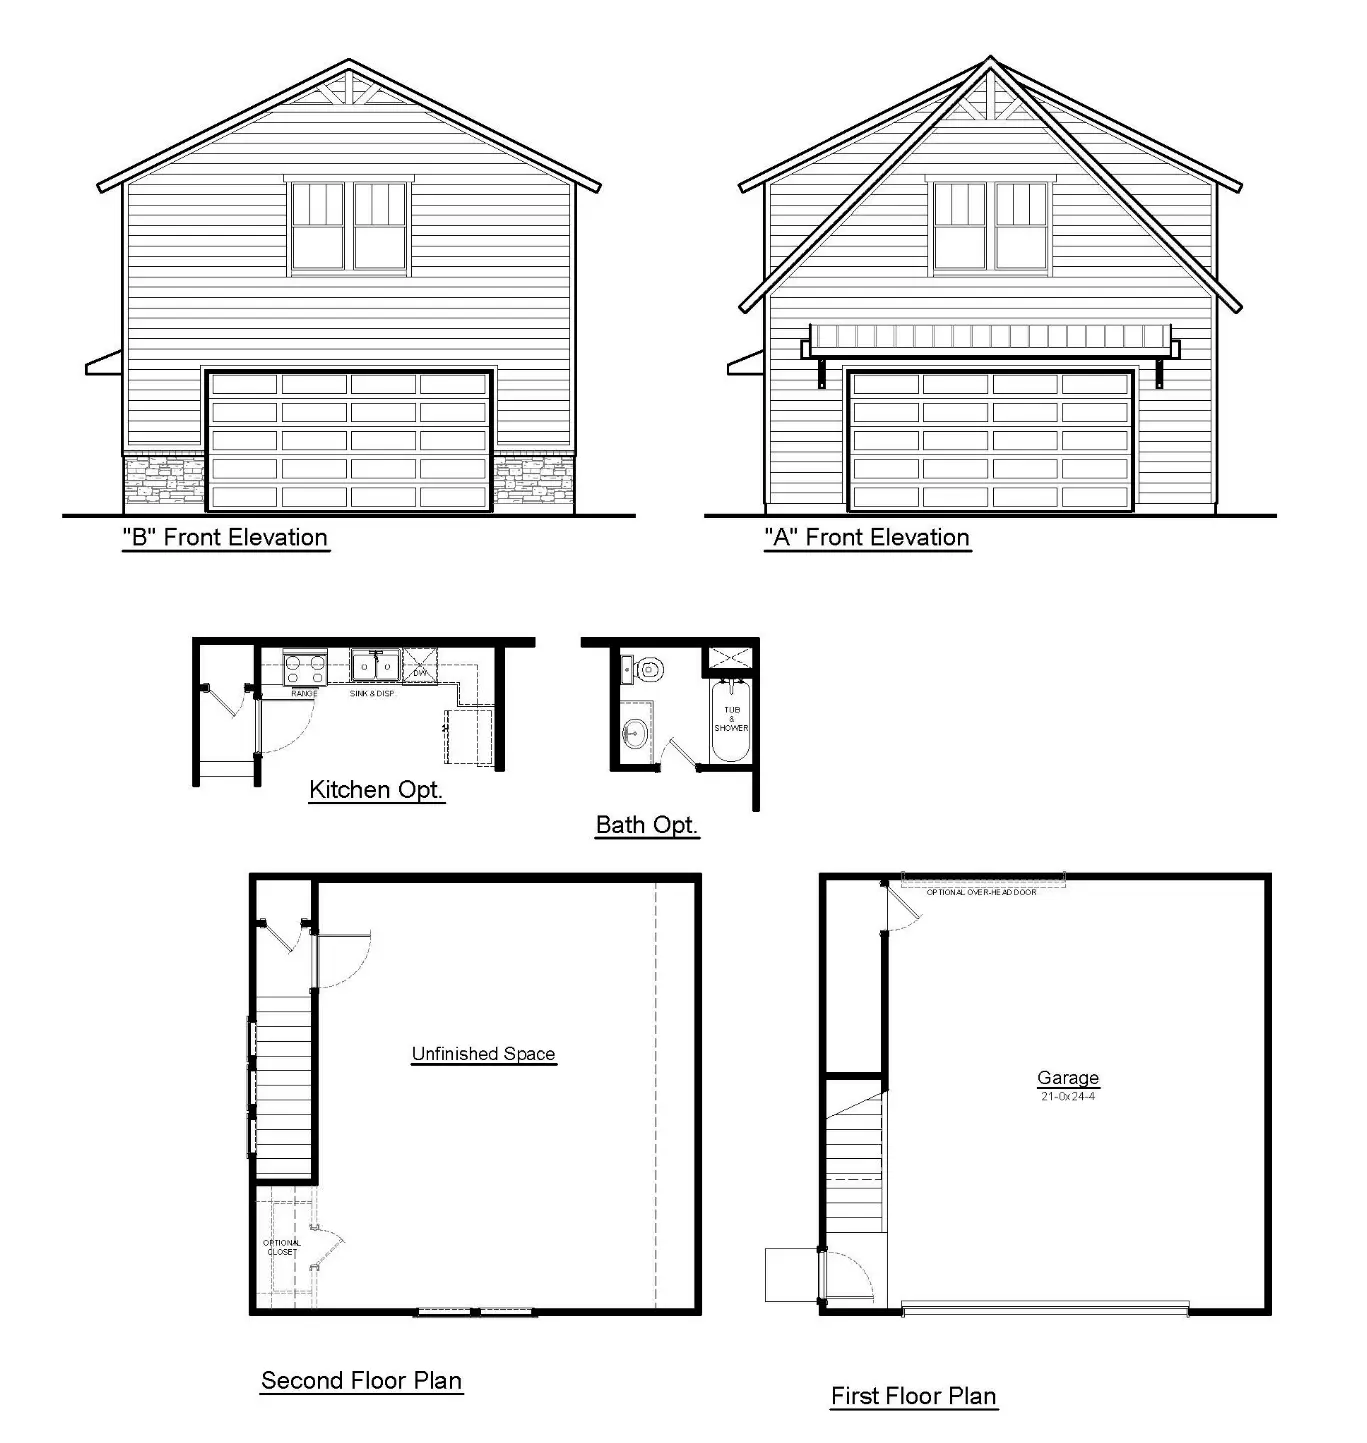
Workshop Garage elevation and floor plan Click to enlarge
Workshop & Bonus Space

Workshop Garage

21' × 24'4" garage + full second floor

A two-car detached garage with a full second floor above it. Use the upstairs as a studio, home office, or gym, or add the kitchen and bath options to turn it into a guest suite.

  • Two-car garage with a 21' × 24'4" footprint
  • Unfinished second floor ready for a studio, office, or gym
  • Optional kitchen and full bath for a guest suite
  • Two front elevations to match your home
  • Optional rear overhead door
Ask About This Garage
Contact Us

Let's build together

contact