
The Remington
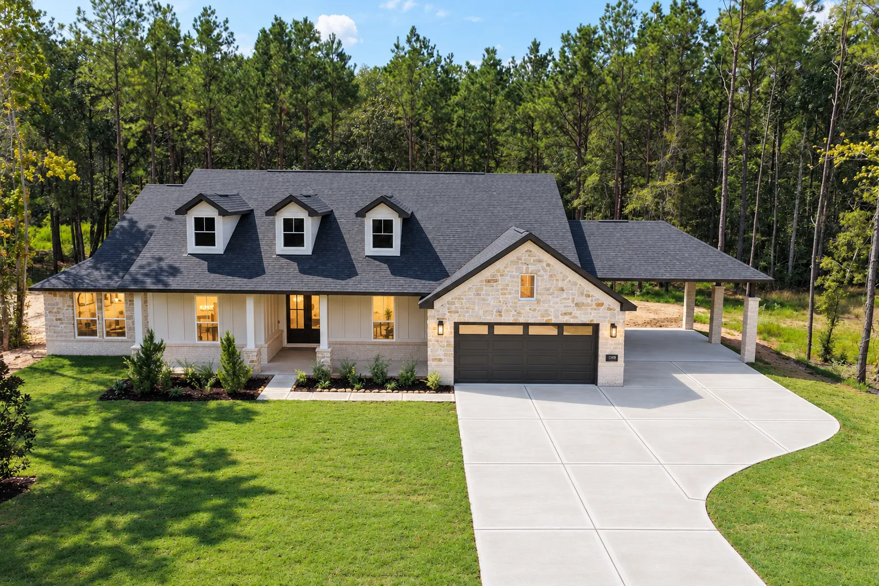
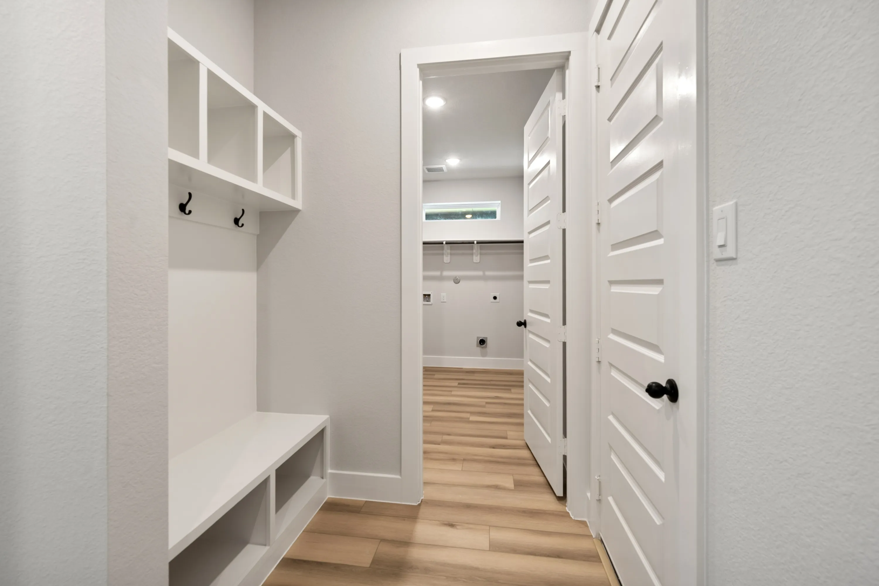
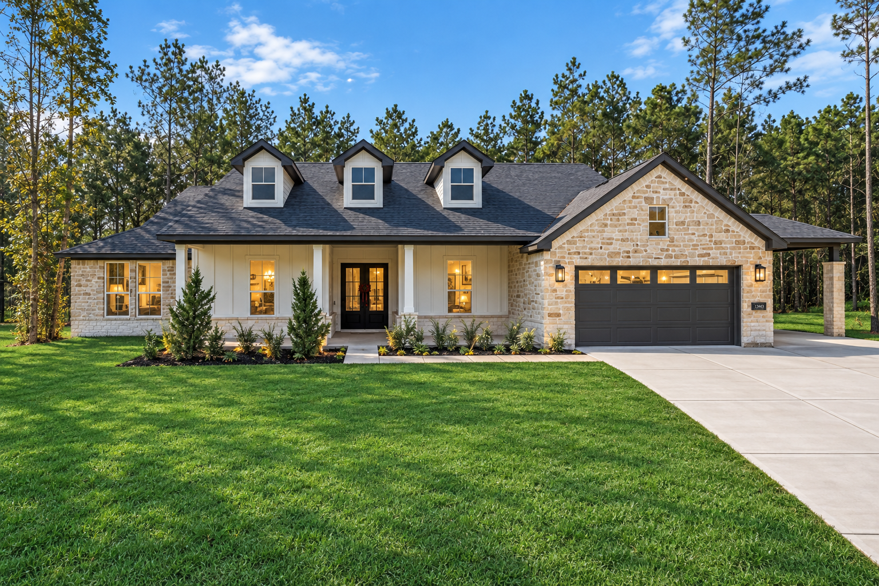
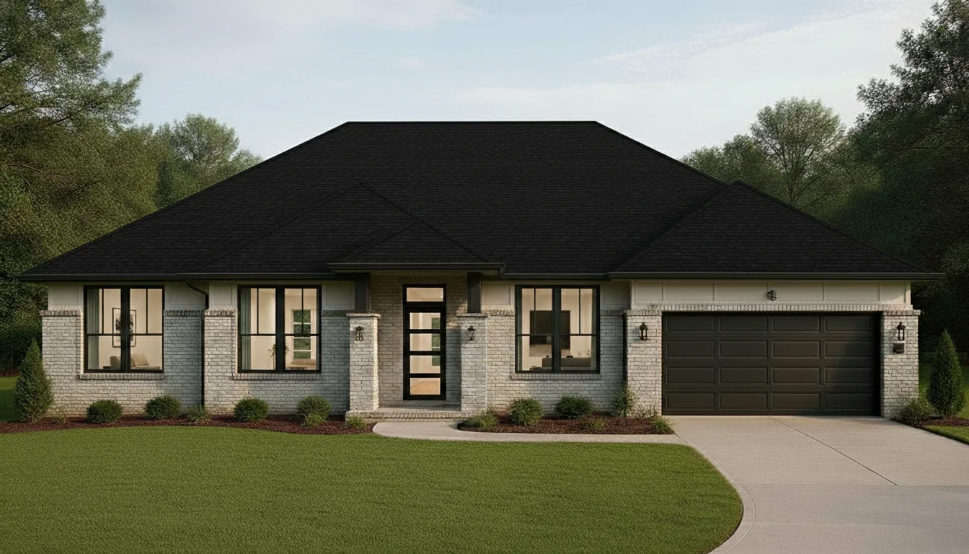
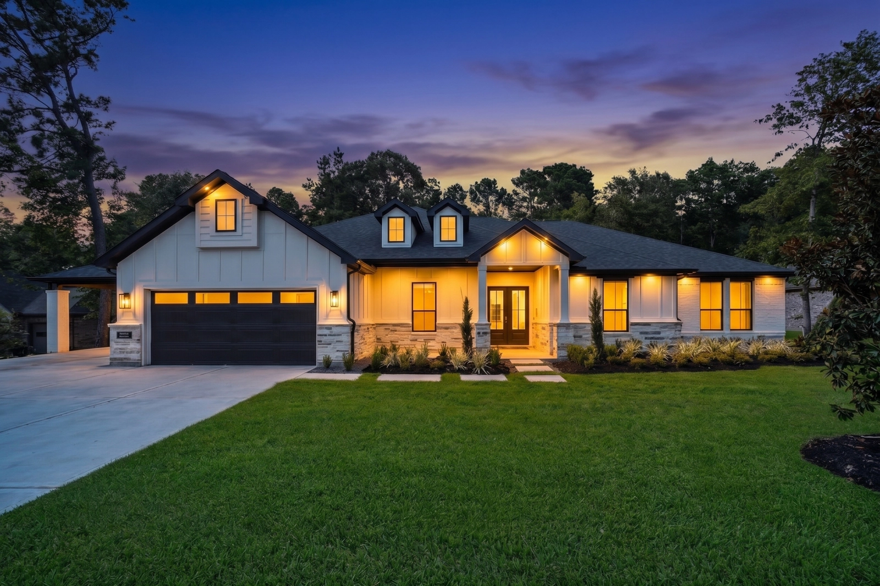
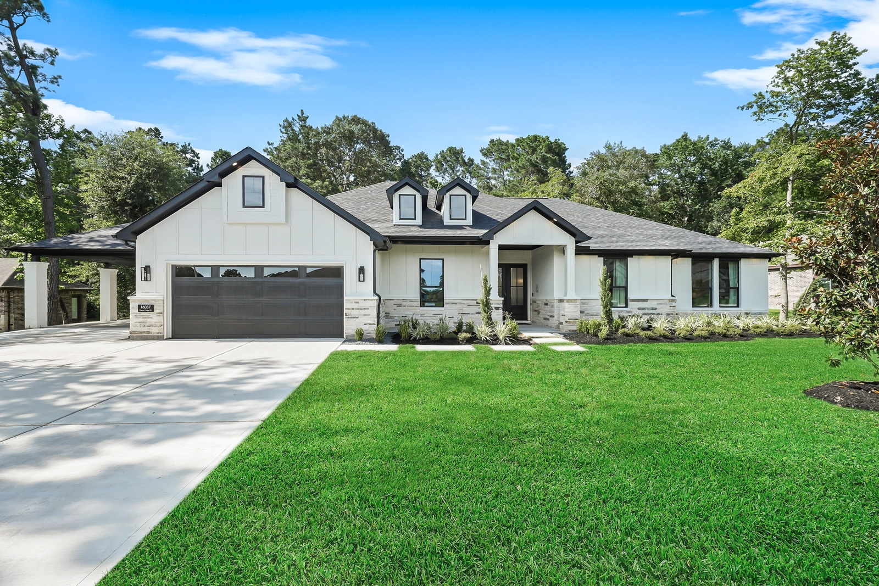
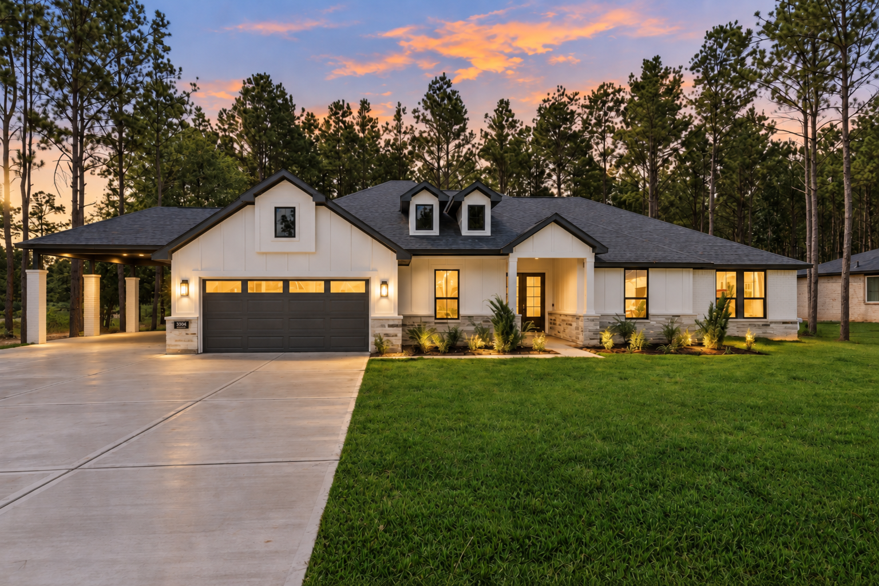
Bold in scale and timeless in design, the Remington stands as the flagship of the collection. At nearly 2,900 square feet, this four-bedroom home, with the flexibility to add a full third bath, offers an elevated living experience tailored for larger homesites.
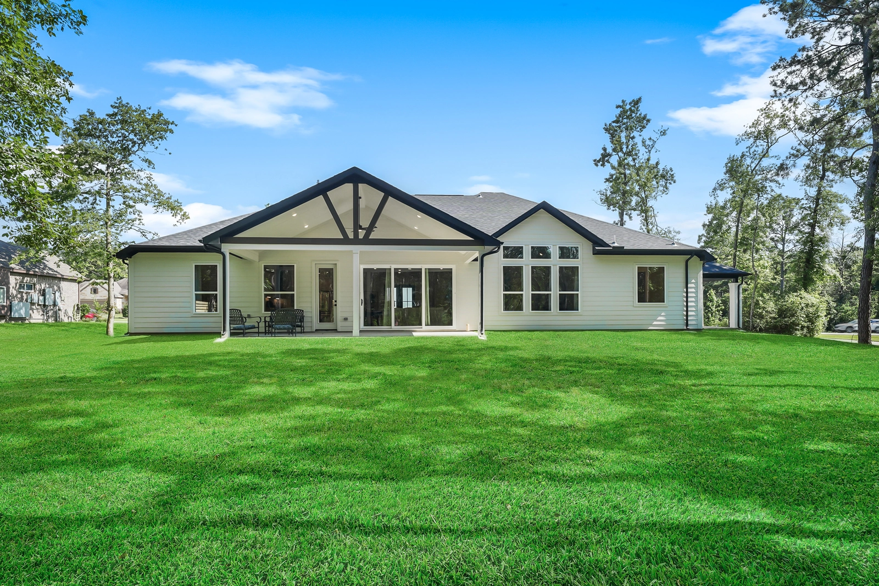
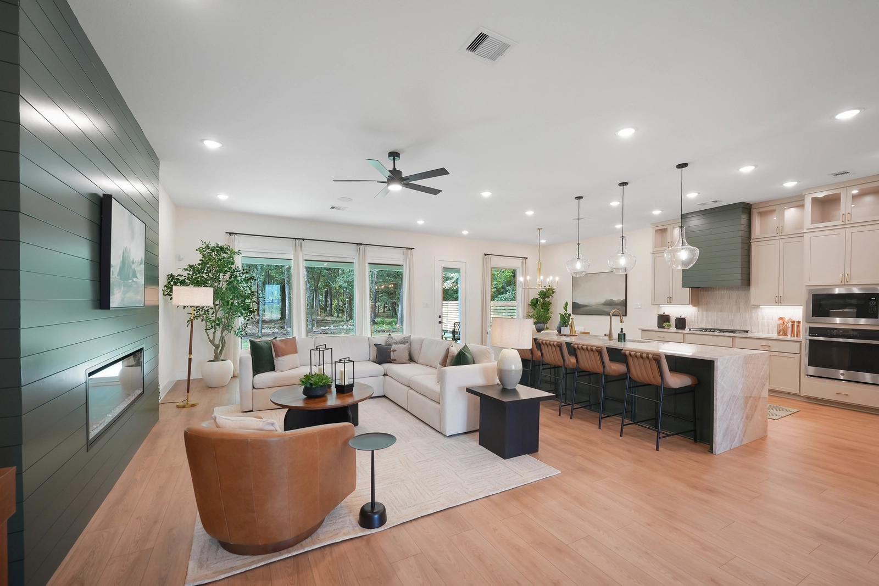
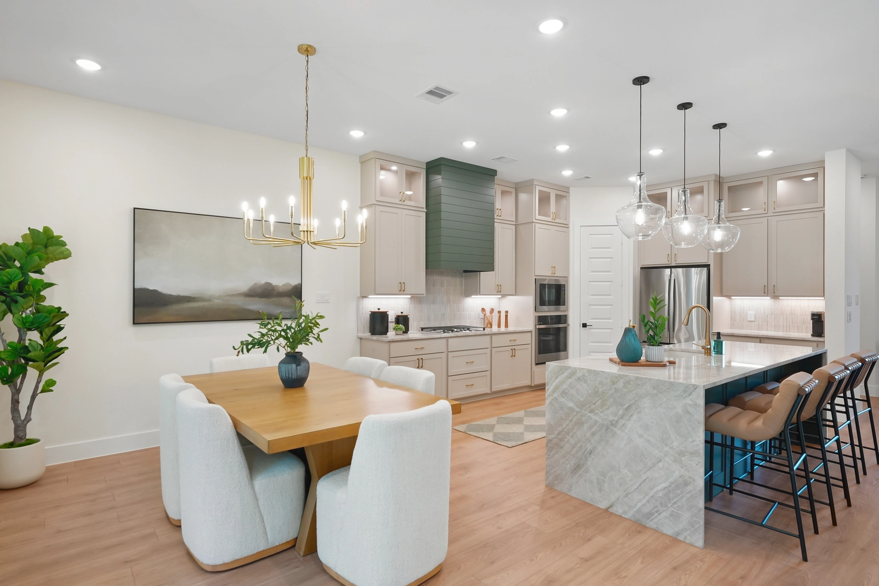
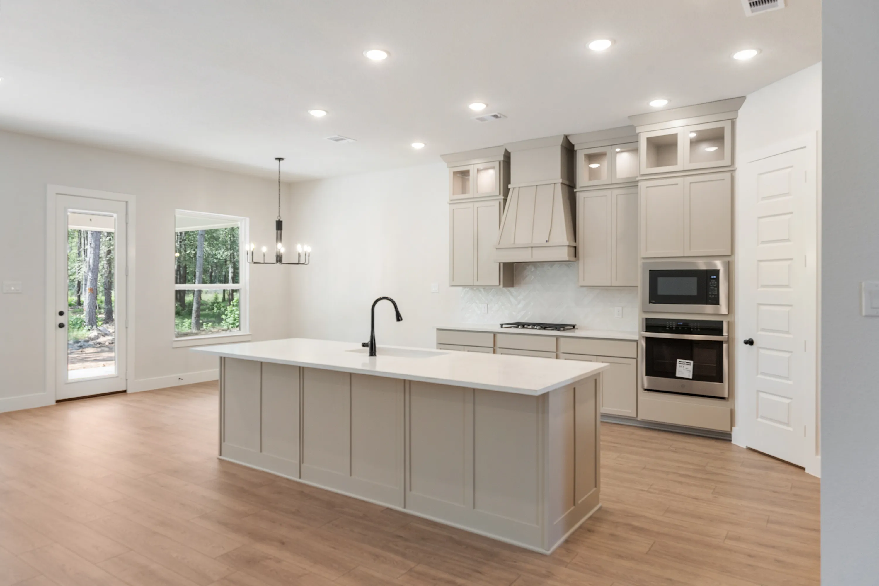
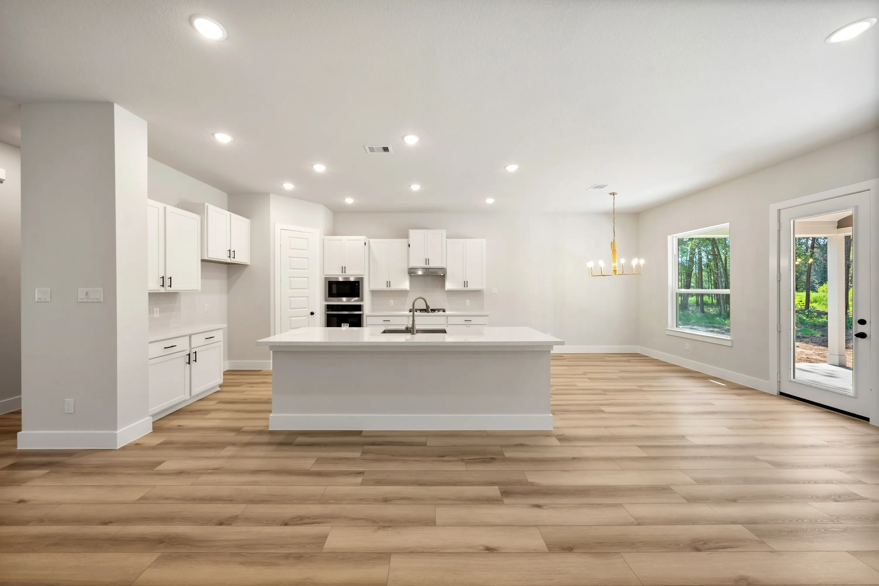
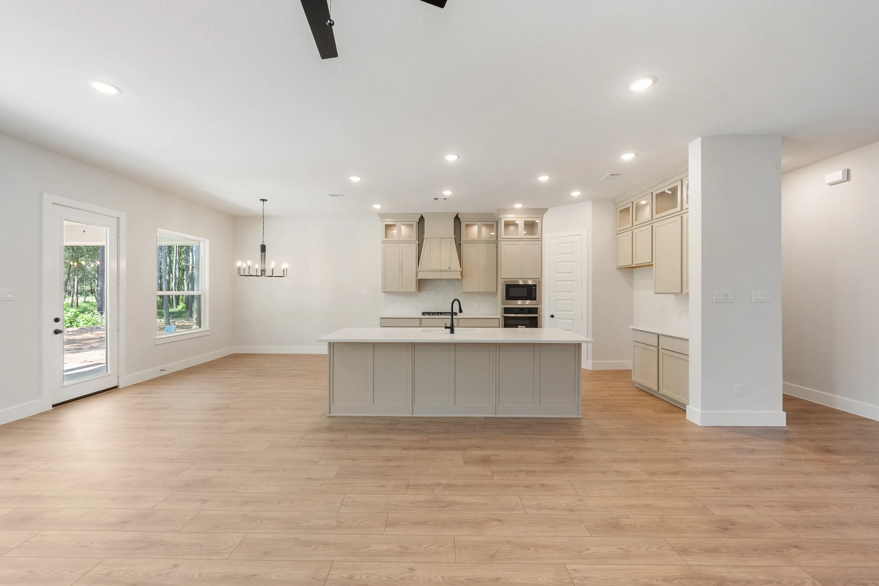
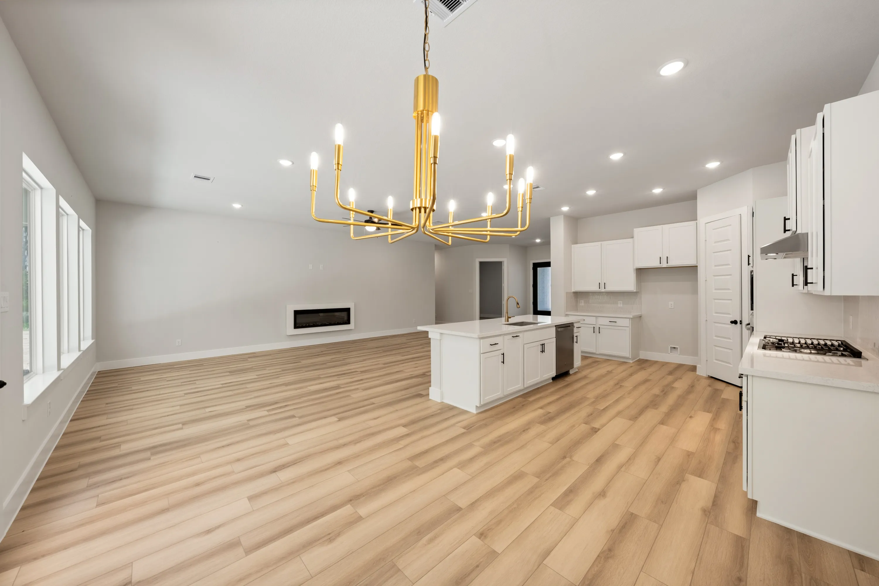
From the moment you enter, the home unfolds into an expansive kitchen and family room designed to impress. The generous layout creates a natural gathering place, where everyday living and entertaining happen effortlessly. A striking bank of windows lines the rear wall, fills the space with light and framing panoramic views of your property. In the Remington, the outdoors is never an afterthought, it’s part of the living experience.
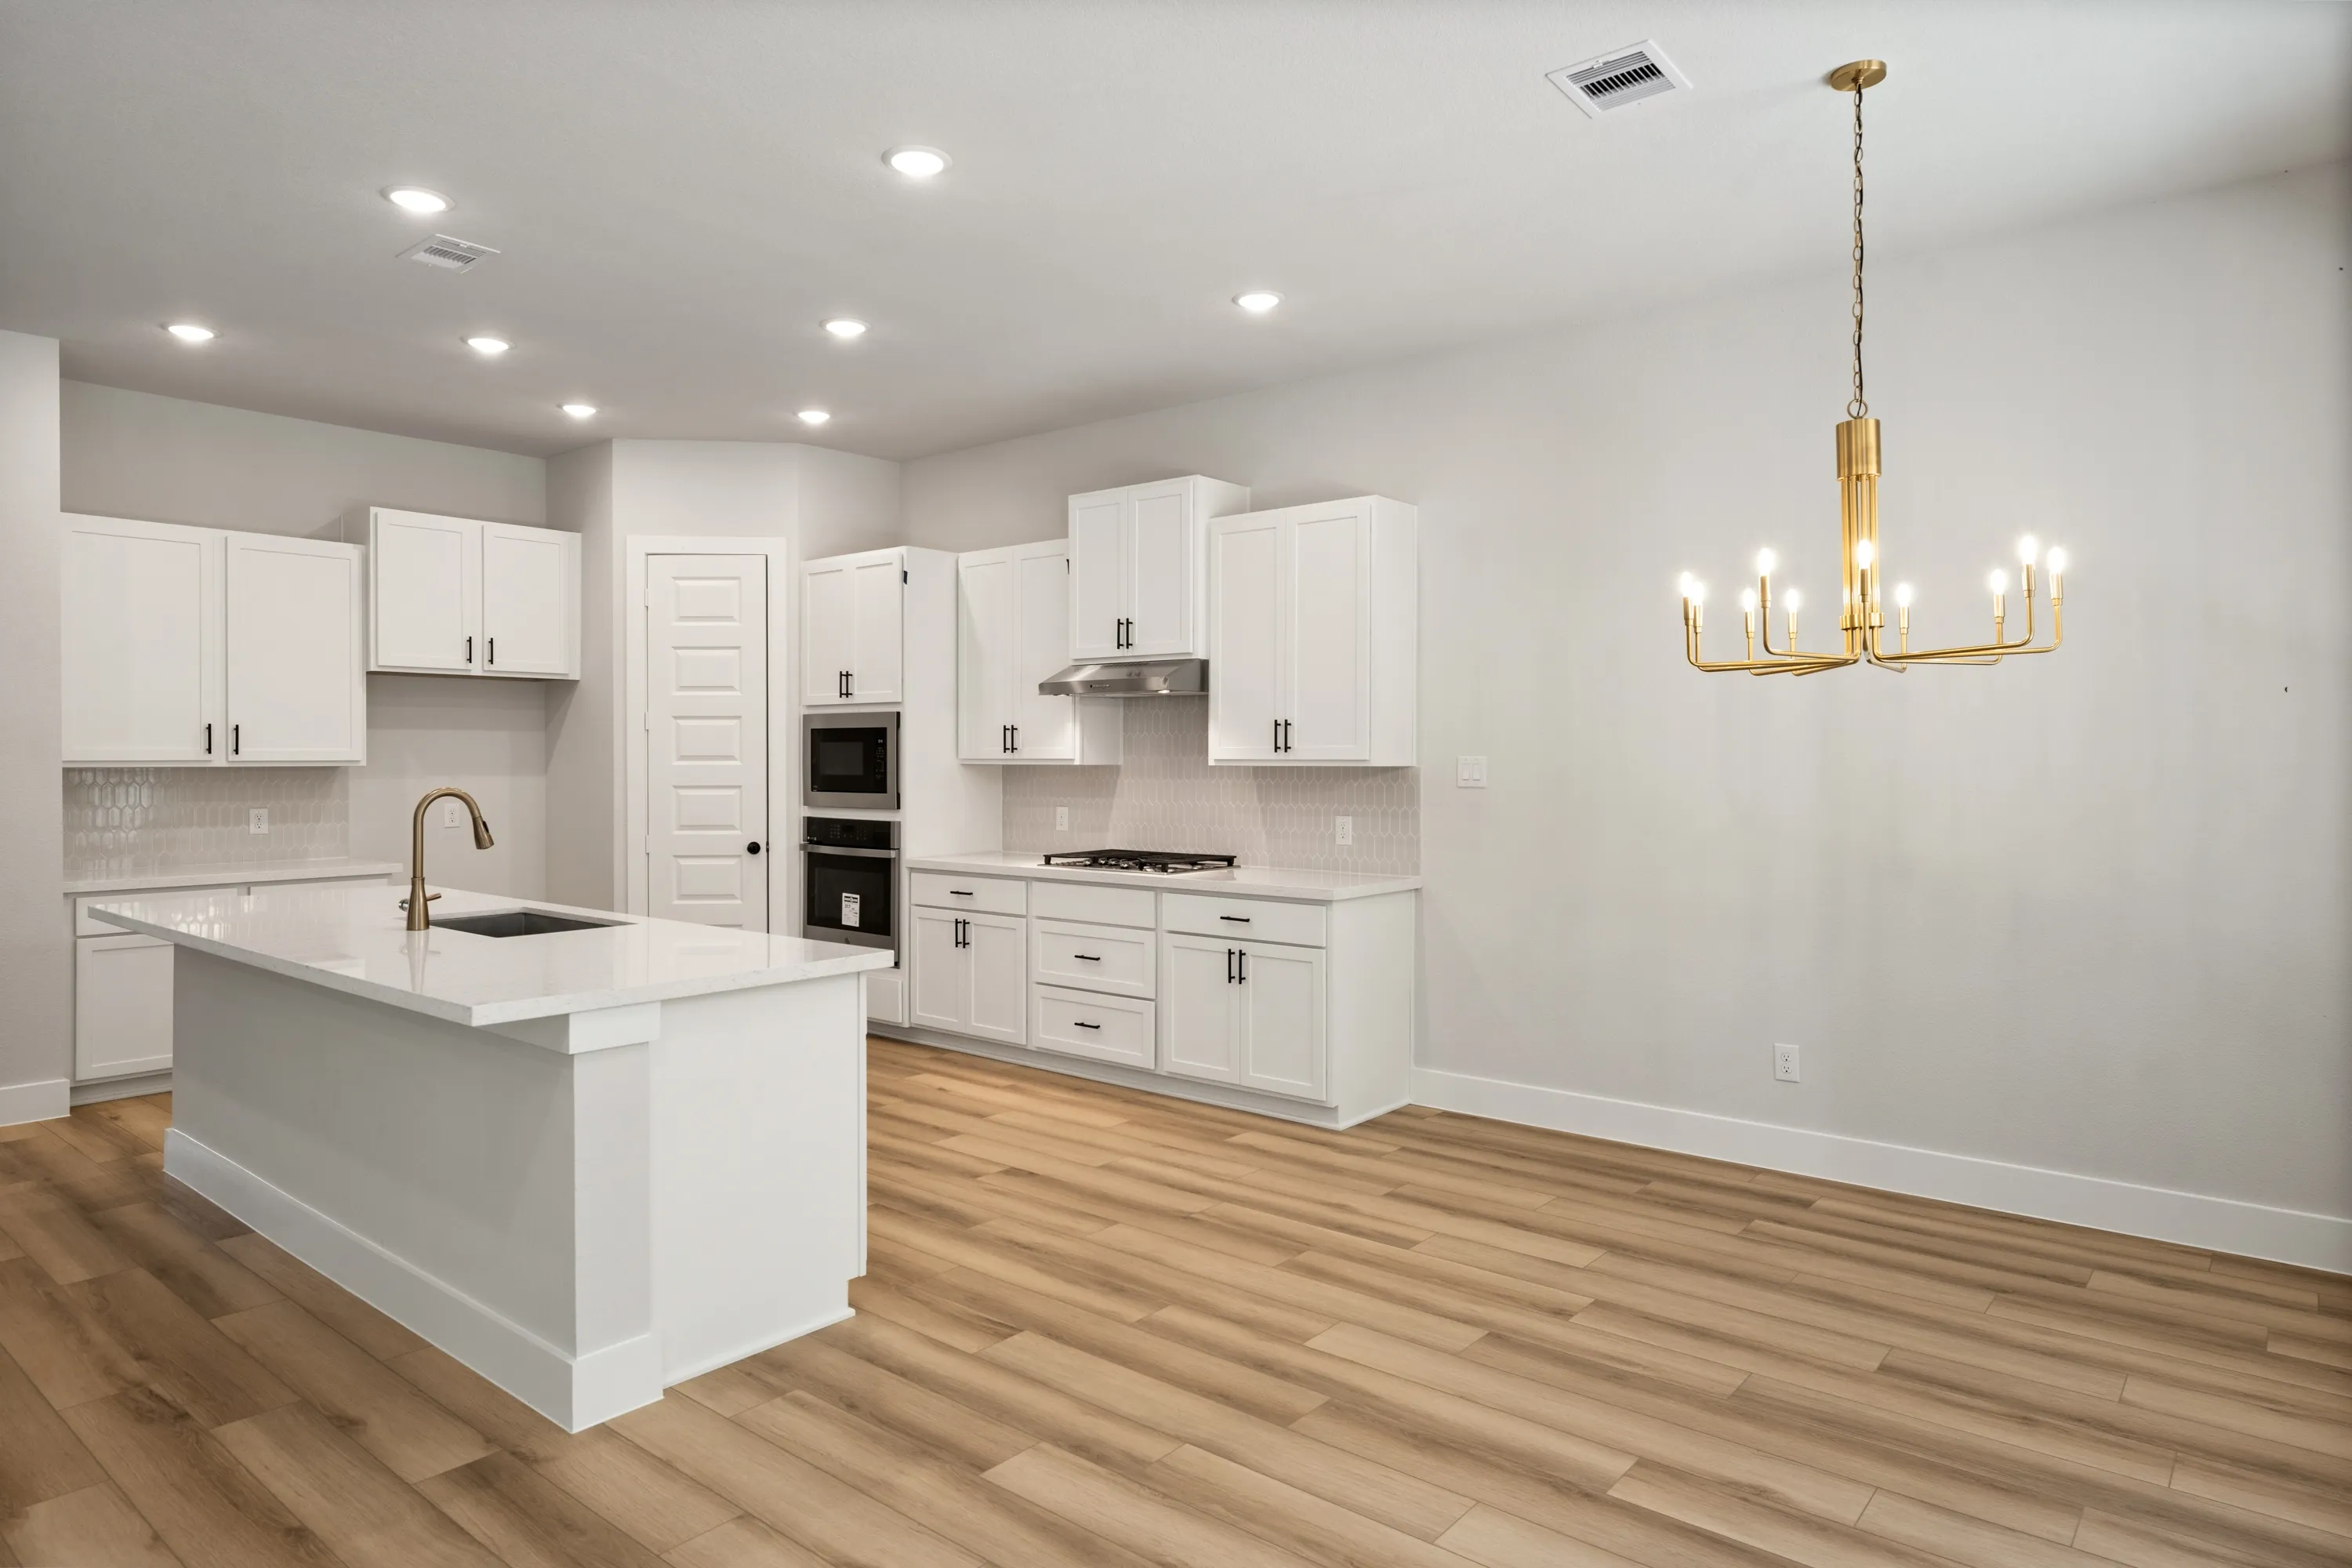
The kitchen makes a statement of its own with abundant workspace and a commanding presence at the heart of the home. Whether hosting a crowd or enjoying a quiet evening in, this space adapts beautifully to the occasion.
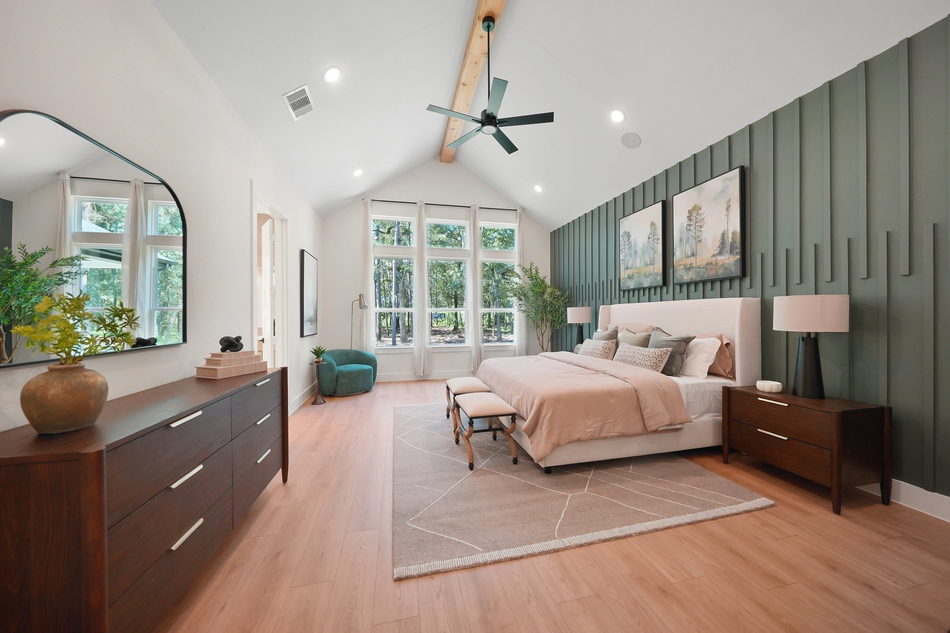
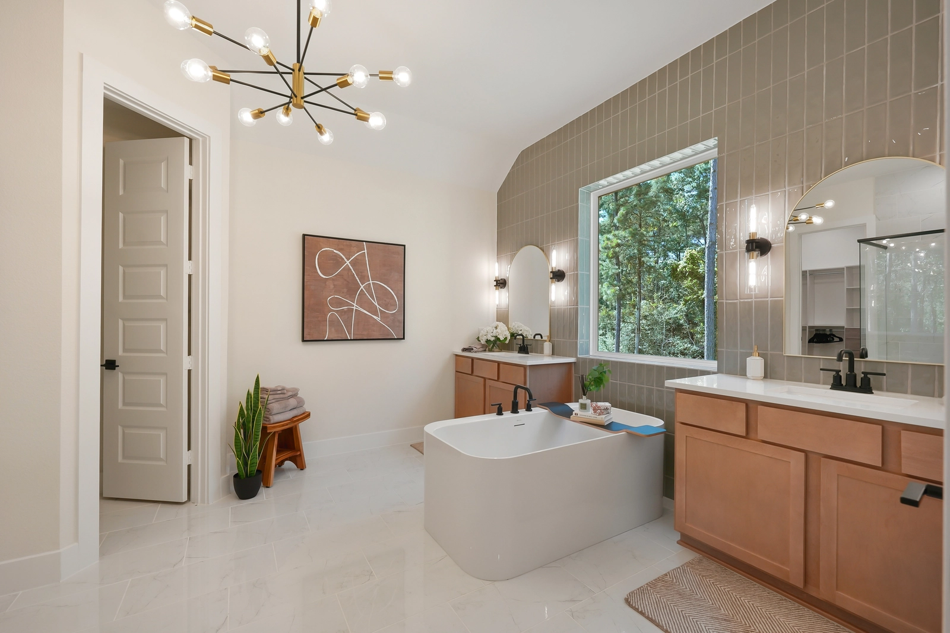
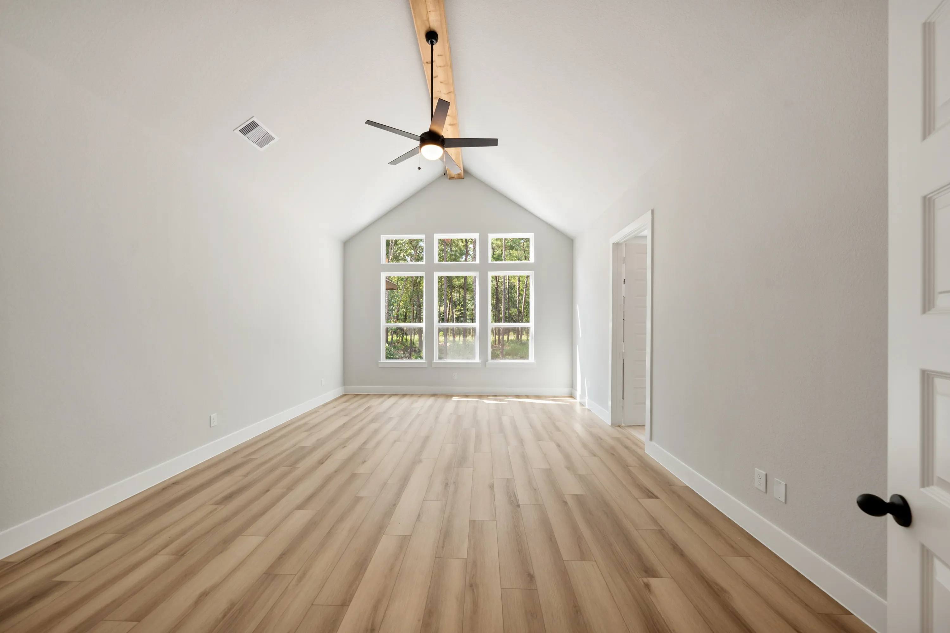
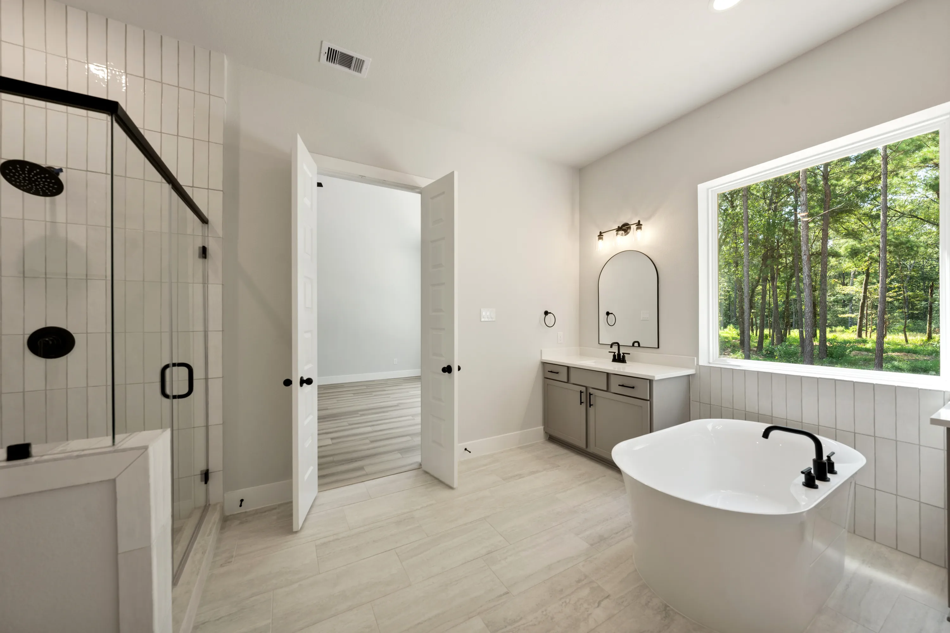
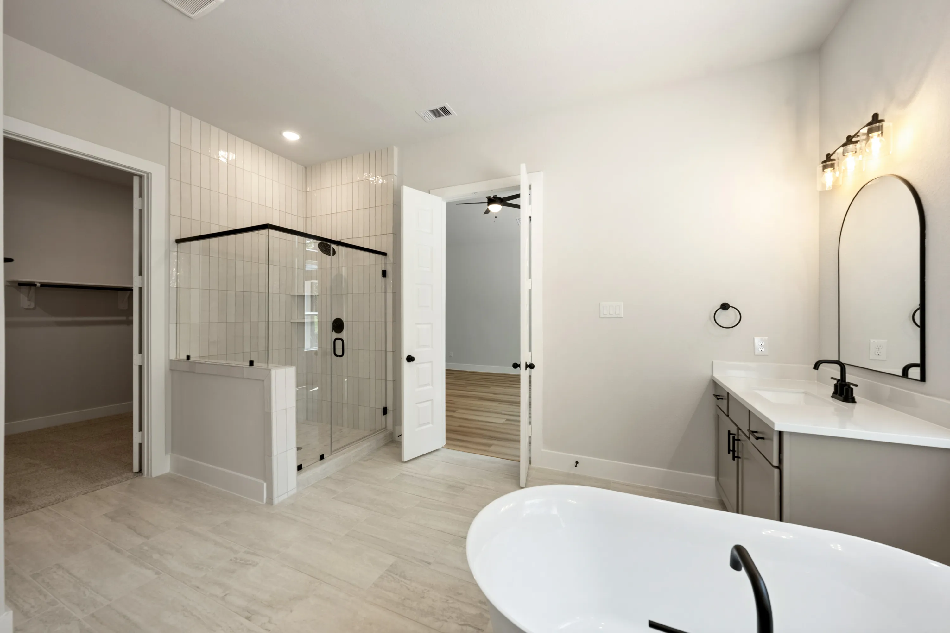
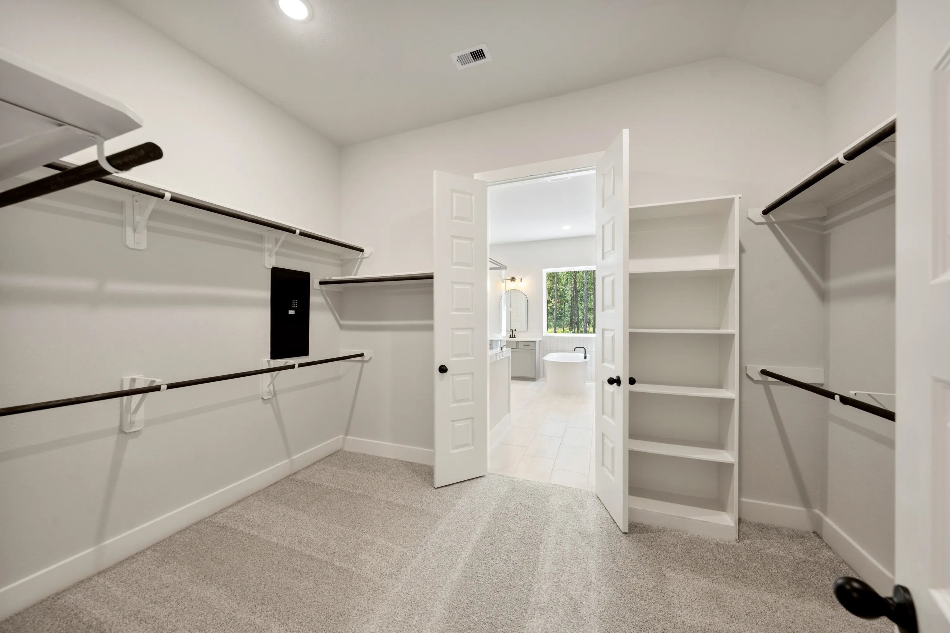
Tucked away for privacy, the owner’s suite is truly exceptional. The bedroom is oversized and serene, while the spa-inspired bath and expansive closet offer a level of comfort and storage rarely found. It’s more than a retreat, it’s a destination within your own home.
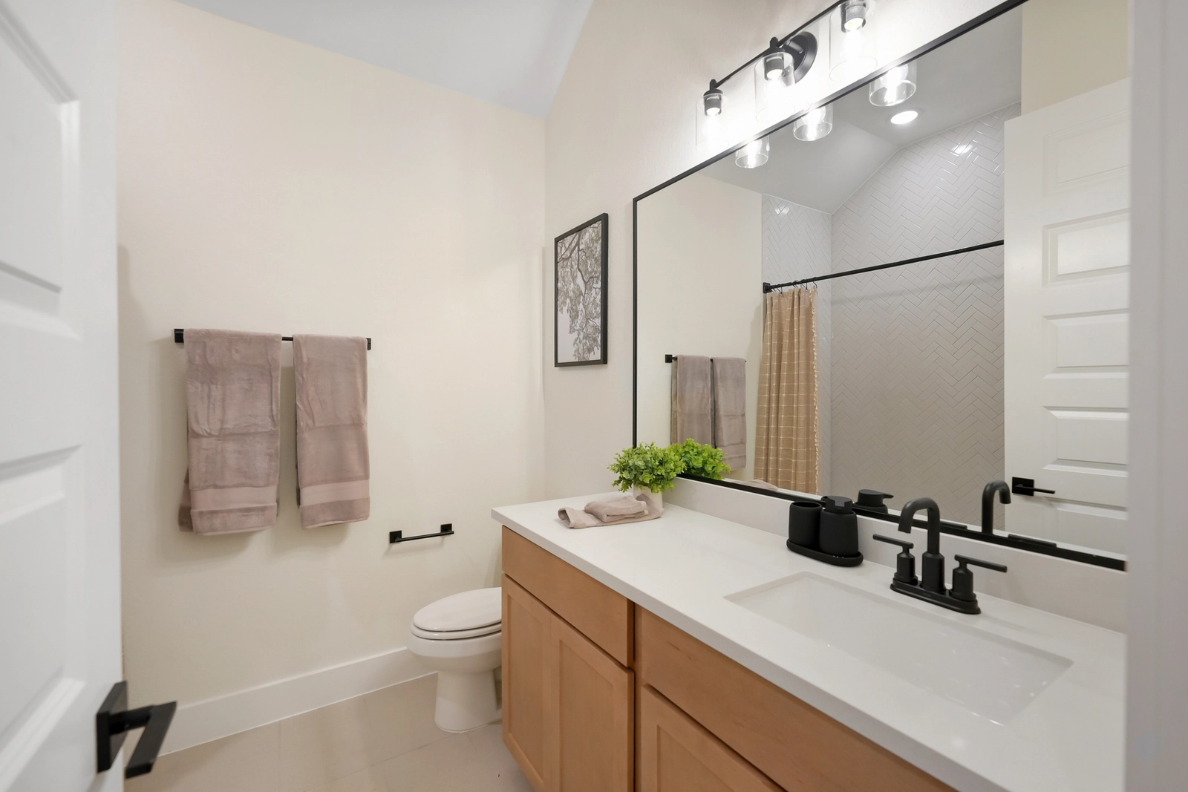
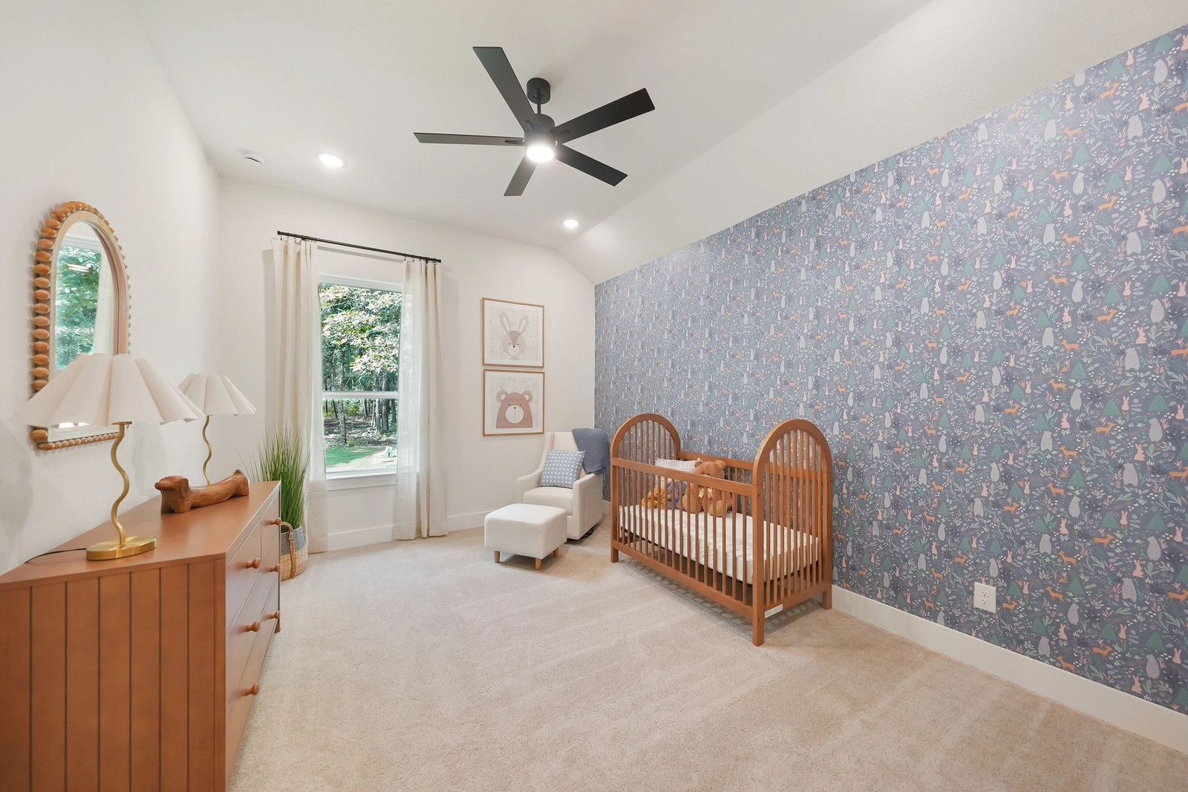
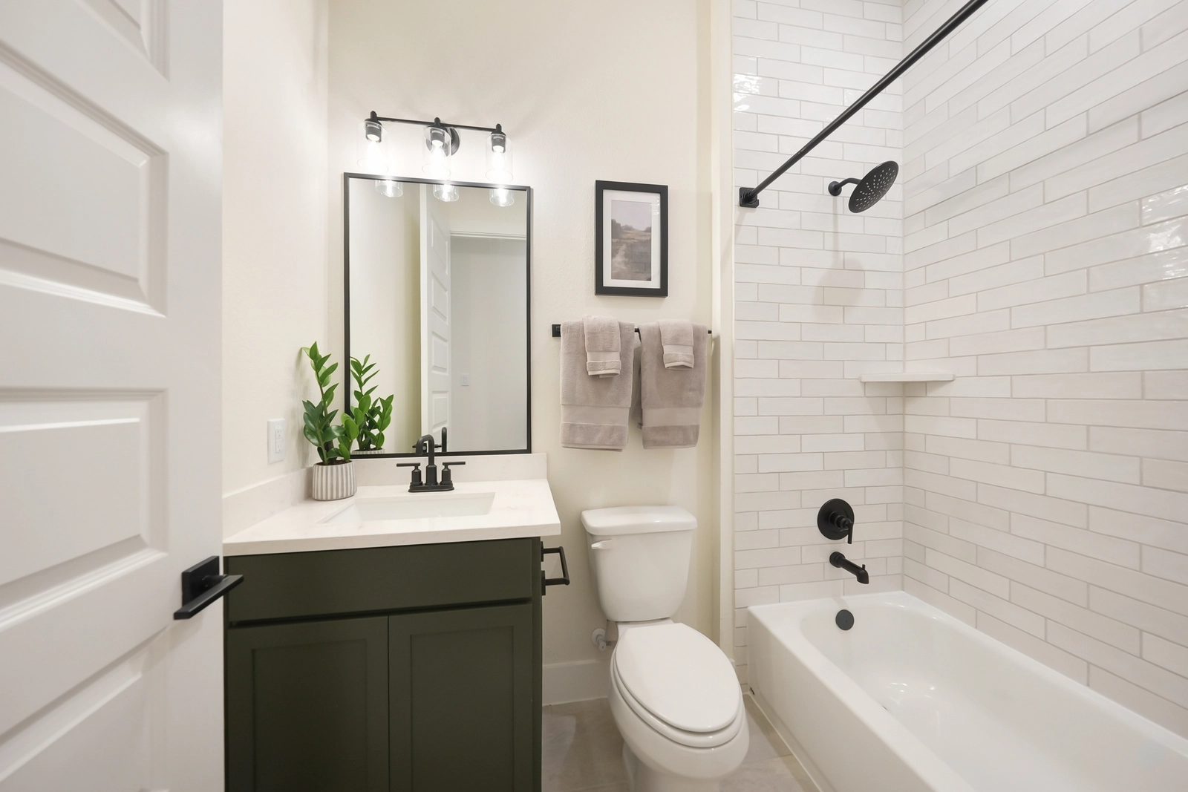
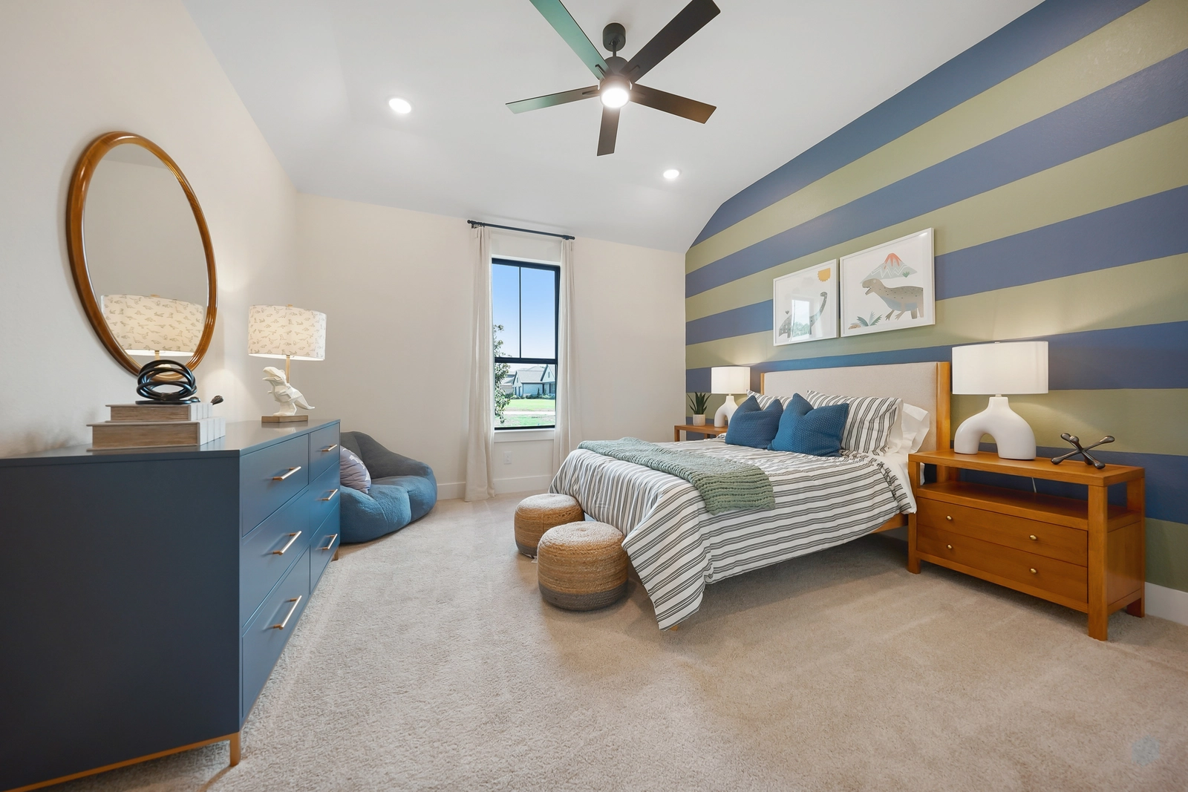
Three additional bedrooms provide space for family and guests, and the option to convert the powder bath into a full third bath adds even more versatility.
Step outside and the Remington continues to deliver. The enormous optional covered patio transforms your backyard into a true outdoor living room, ideal for entertaining, relaxing, and taking full advantage of the space your homesite provides.
The Remington is designed for those who want it all: room to host, room to unwind, and room to live large, both inside and out.
 2,861 Sq Ft
 4 Beds
 3 Baths
 1 Story
 2 Garage
Virtual Tour
The Remington
The Remington
Available Homes
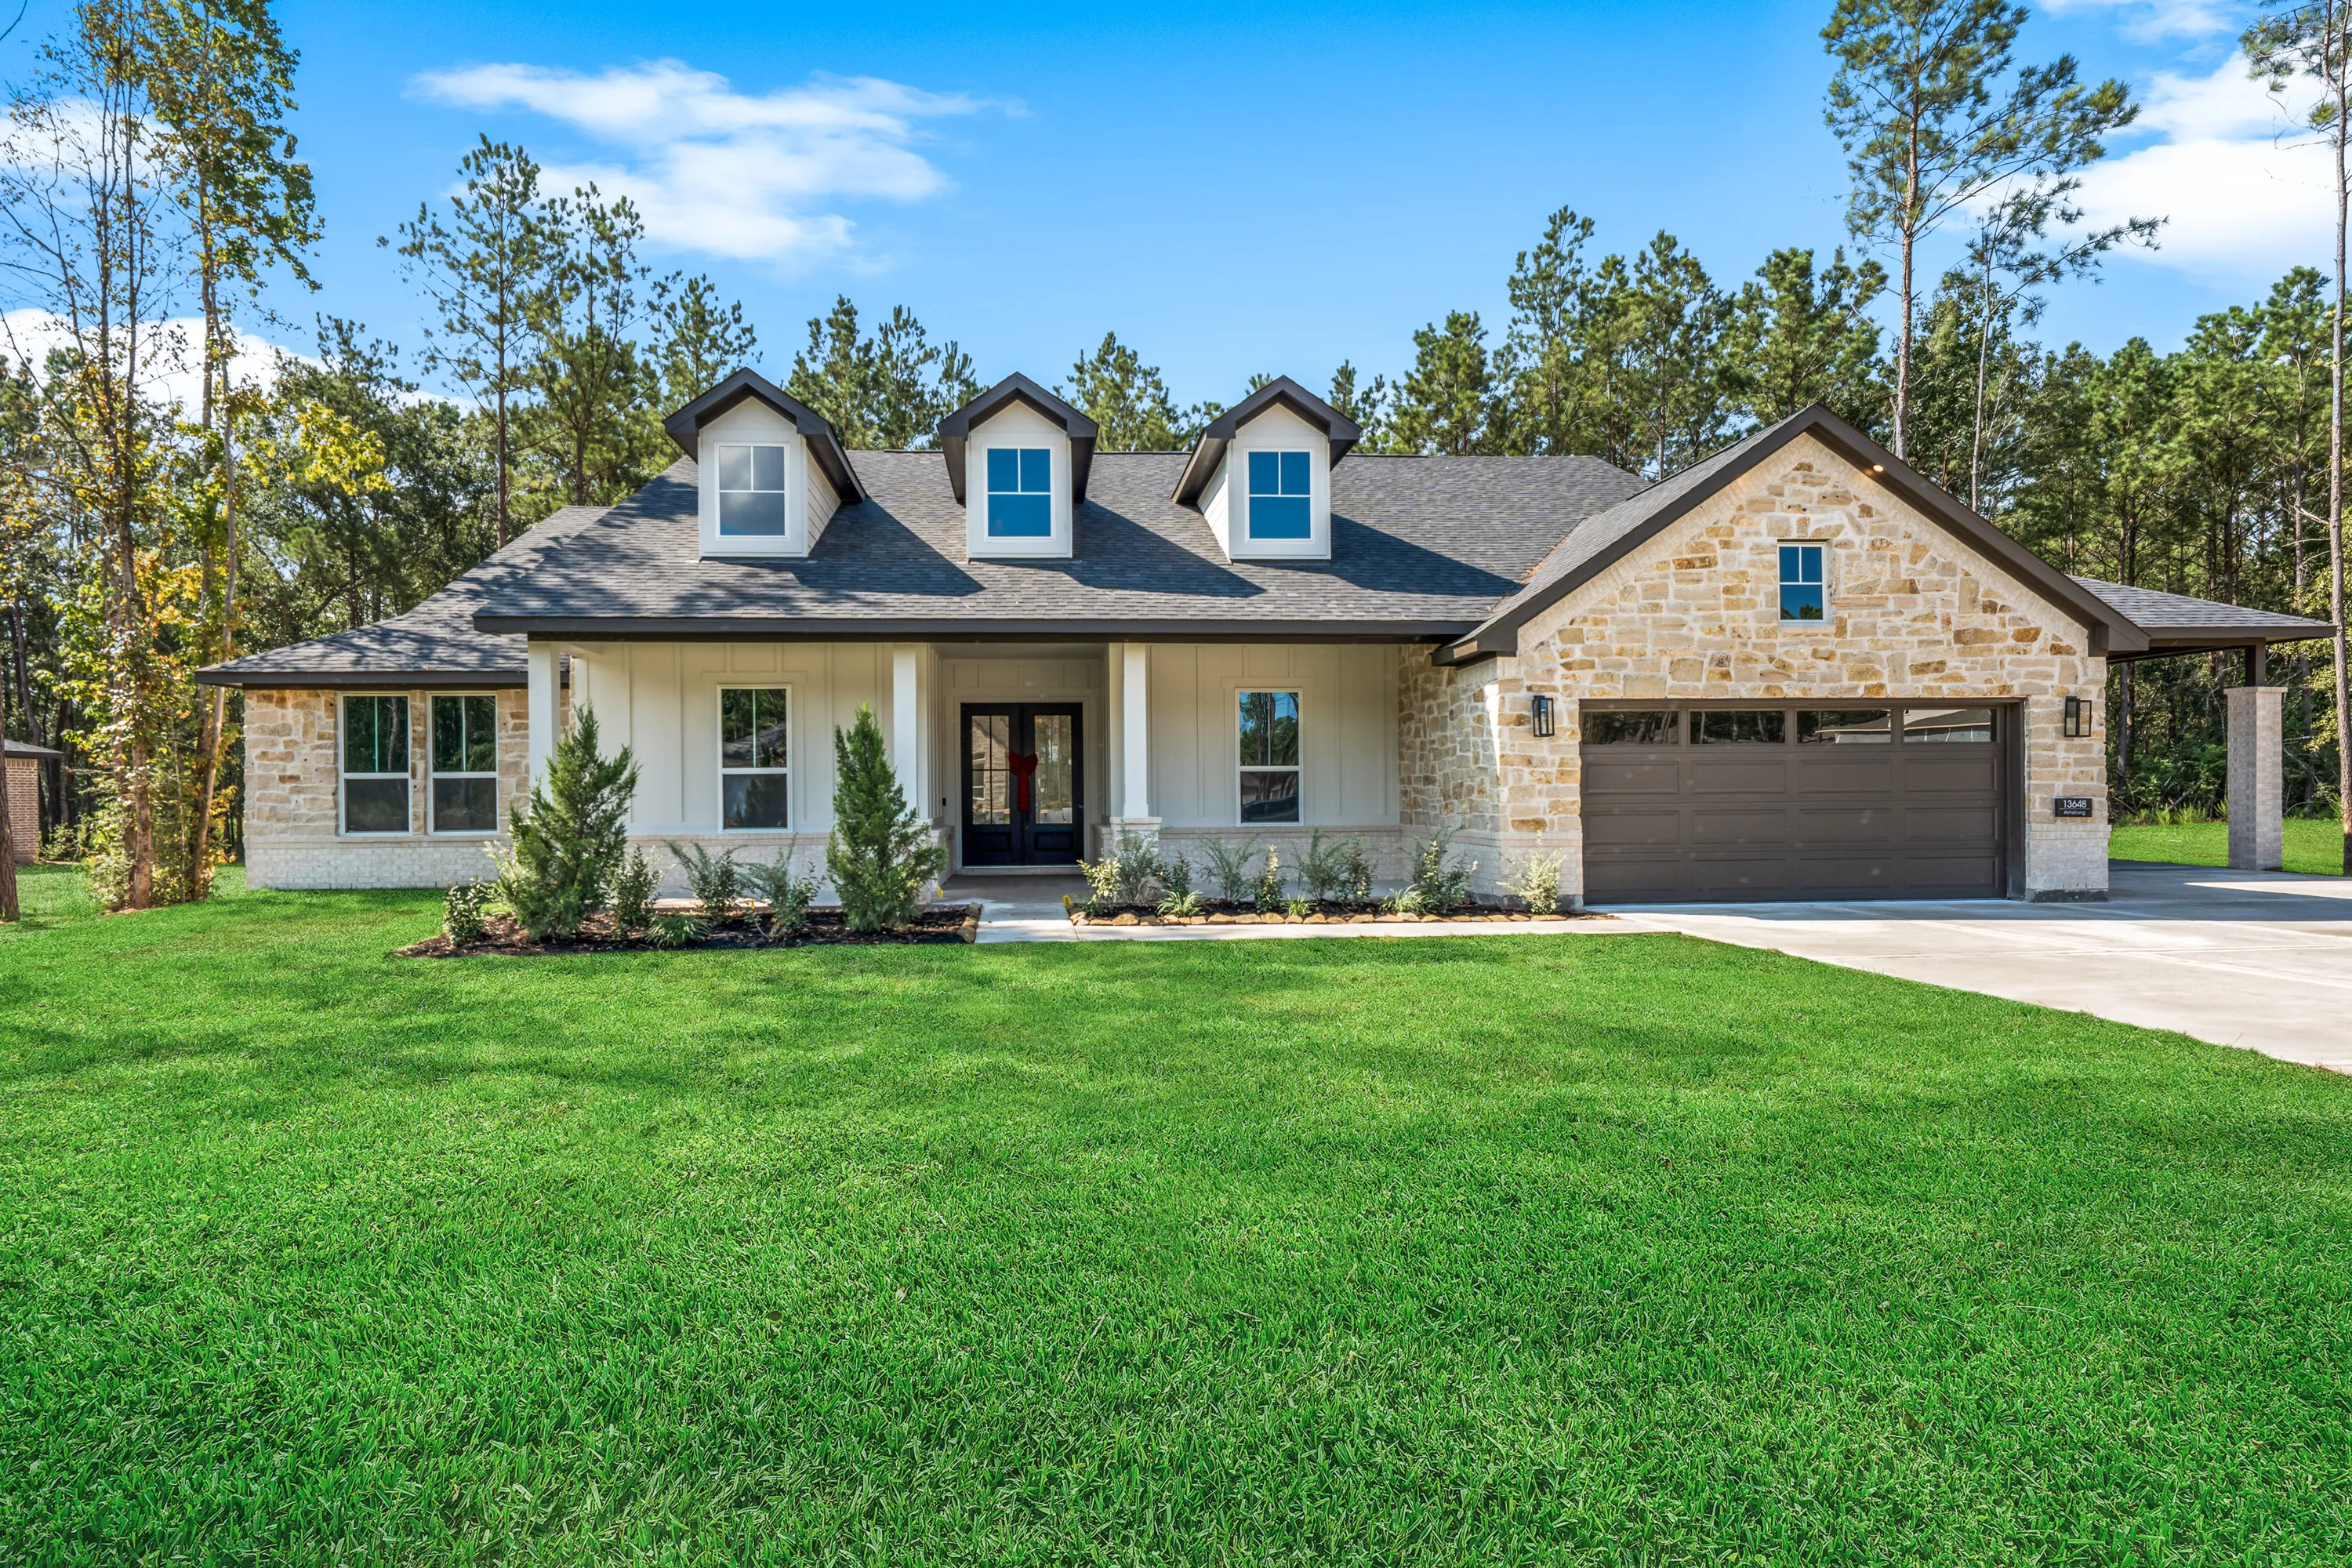
 Coming Soon
17710 FLAGSTONE WAY | THE REMINGTON
Welcome to the Remington plan by Elk Ridge Homes, featuring a beautiful modern farmhouse elevation and set on a scenic .52 acre wooded homesite. This 4-bedroom, 3-bath home with a private study offers a spacious open-concept design filled with natural light and thoughtful detail throughout. The kitchen flows seamlessly into the family room, creating an ideal space for everyday living and entertaining, all framed by expansive rear windows that showcase the wooded backdrop. The primary suite is a true retreat, featuring a vaulted ceiling and dramatic double-stacked windows that fill the space with natural light. Elevated finishes continue throughout the home with 8’ doors that enhance scale and create a more open, luxurious feel. An extra-deep 2-car garage easily accommodates trucks and larger SUVs.
 1 Story
 4 Beds
 3 Baths
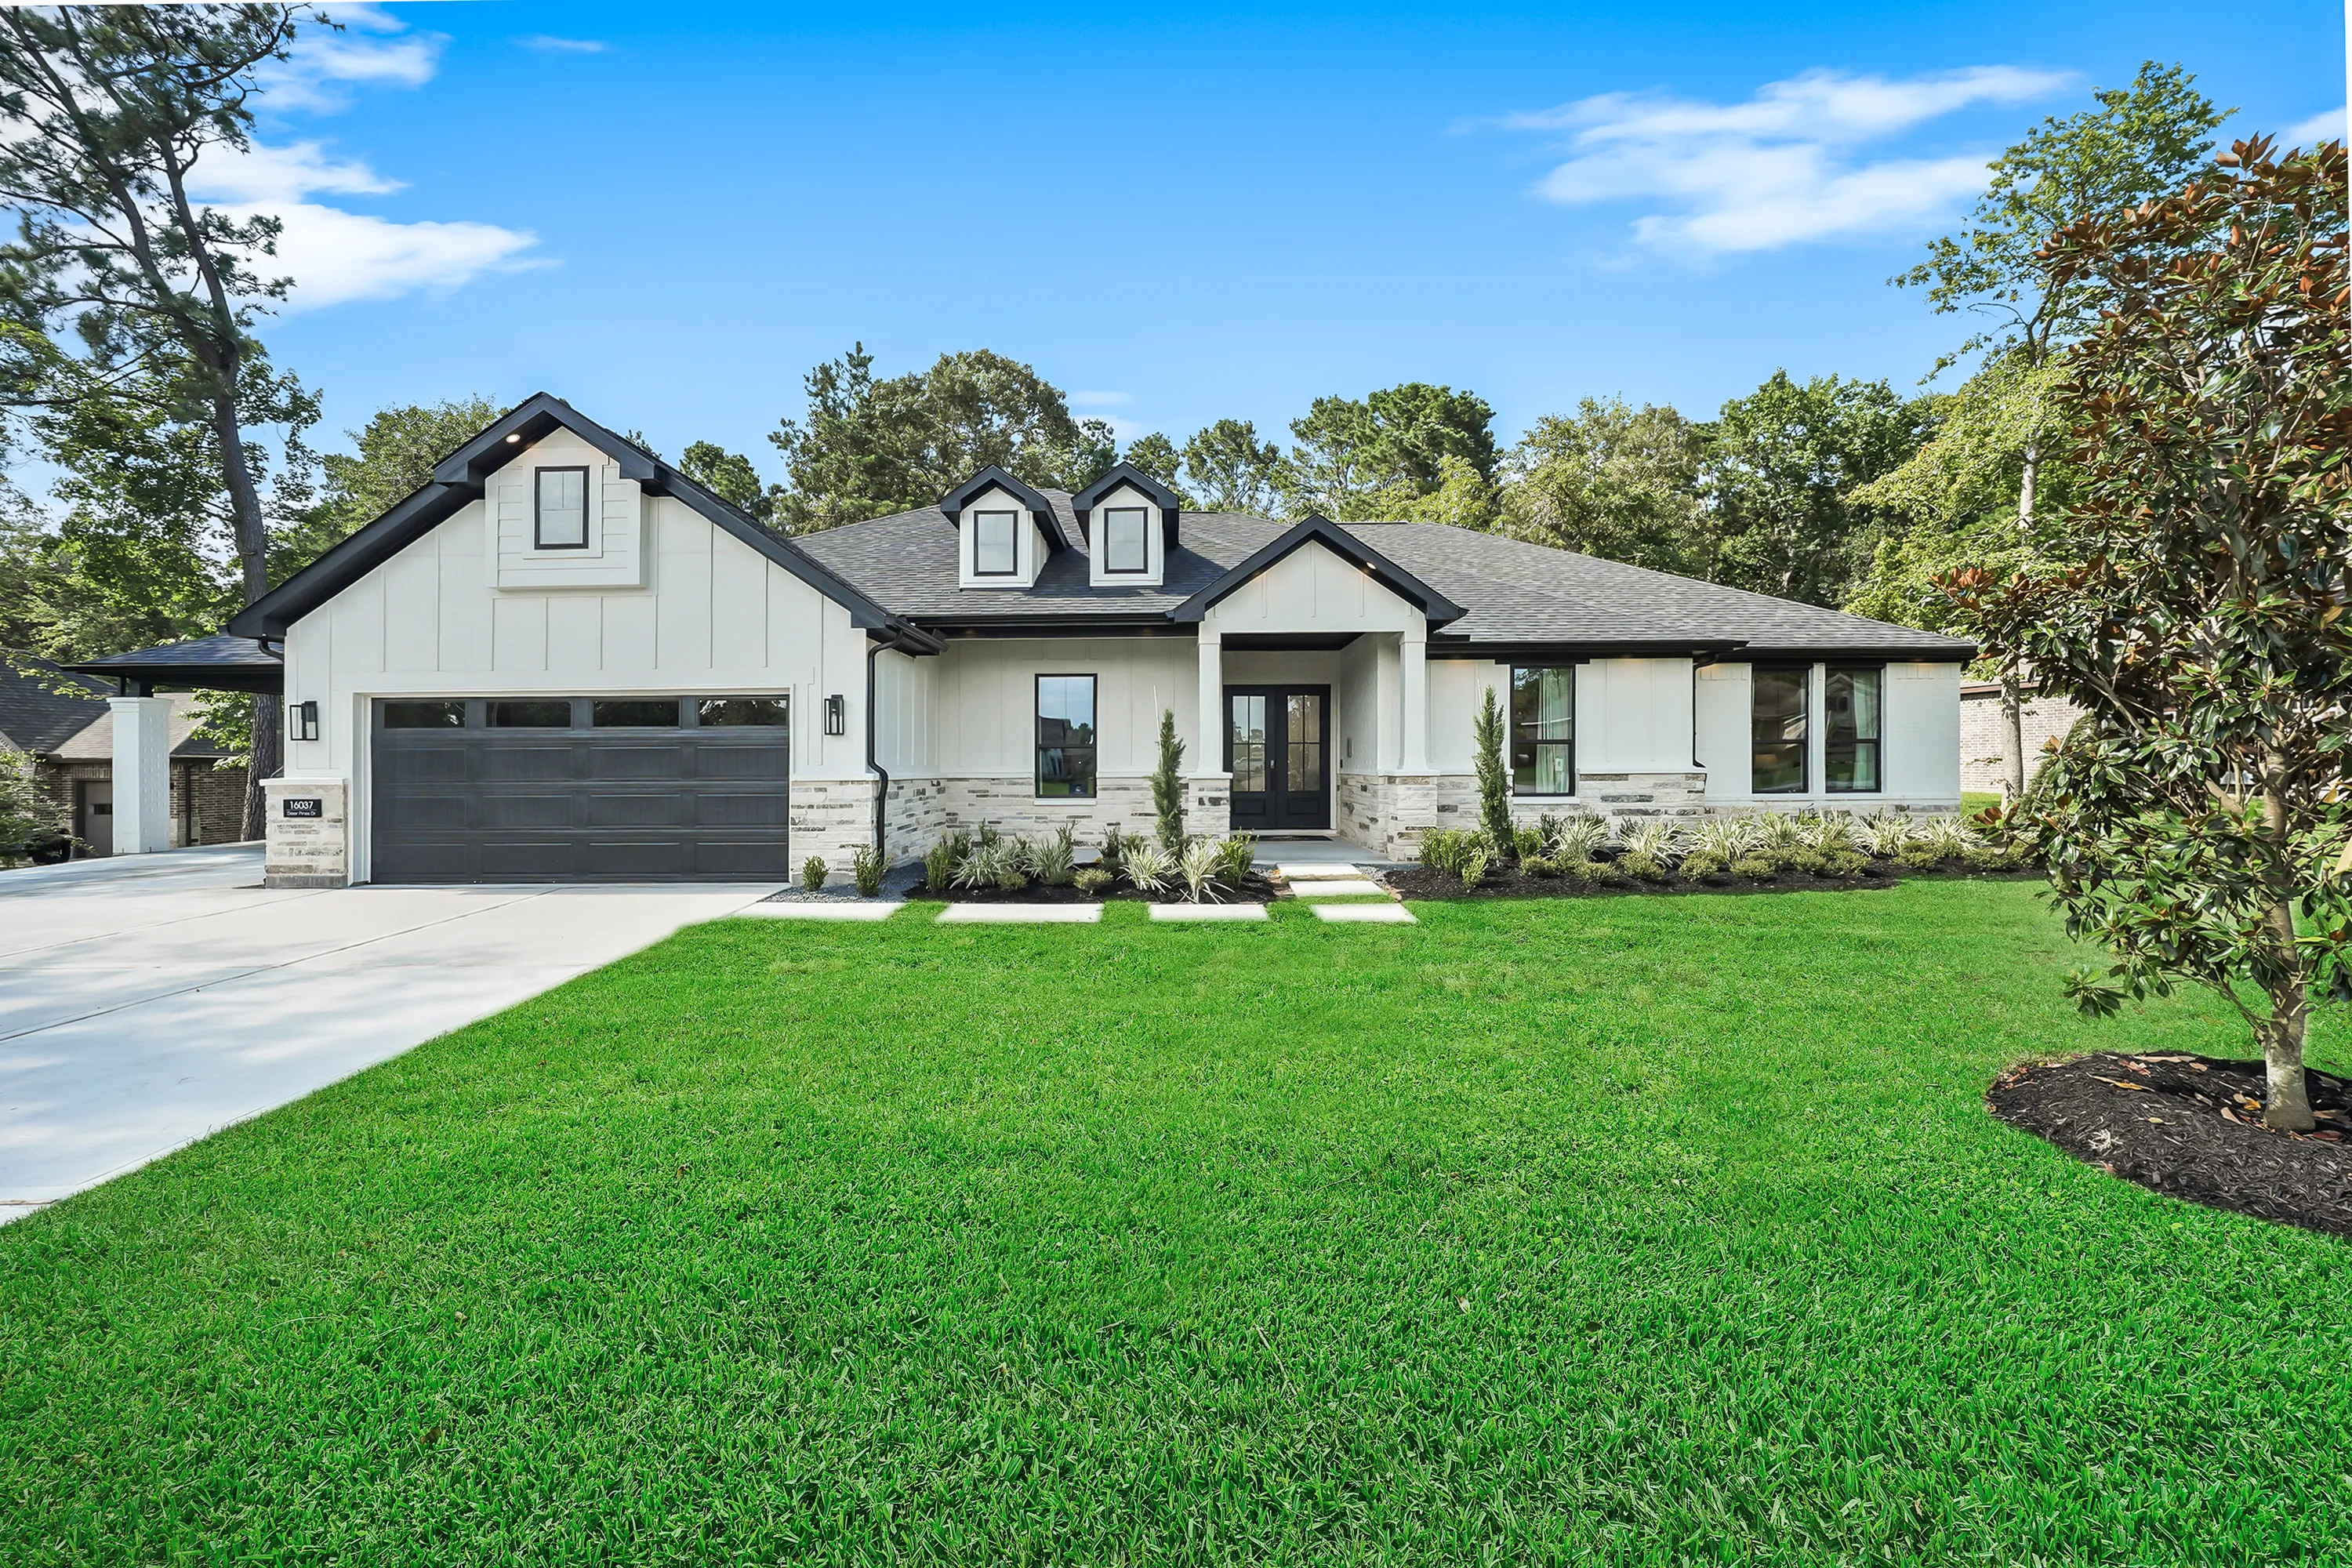 Coming Soon
13653 ARMSTRONG STREET | THE REMINGTON
Welcome to the Remington plan by Elk Ridge Homes, featuring a beautiful modern farmhouse elevation and set on a scenic ¾-acre wooded homesite, backing up to a private easement. This 4-bedroom, 3-bath home with a private study offers a spacious open-concept design filled with natural light and thoughtful detail throughout. The kitchen flows seamlessly into the family room, creating an ideal space for everyday living and entertaining, all framed by expansive rear windows that showcase the wooded backdrop. The primary suite is a true retreat, featuring a vaulted ceiling and dramatic double-stacked windows that fill the space with natural light. Elevated finishes continue throughout the home with 8’ doors that enhance scale and create a more open, luxurious feel. An extra-deep 3-car garage easily accommodates trucks and larger SUVs.
- 0 Story
- 4 Beds
- 3 Baths
Let's build together